

01Core practice
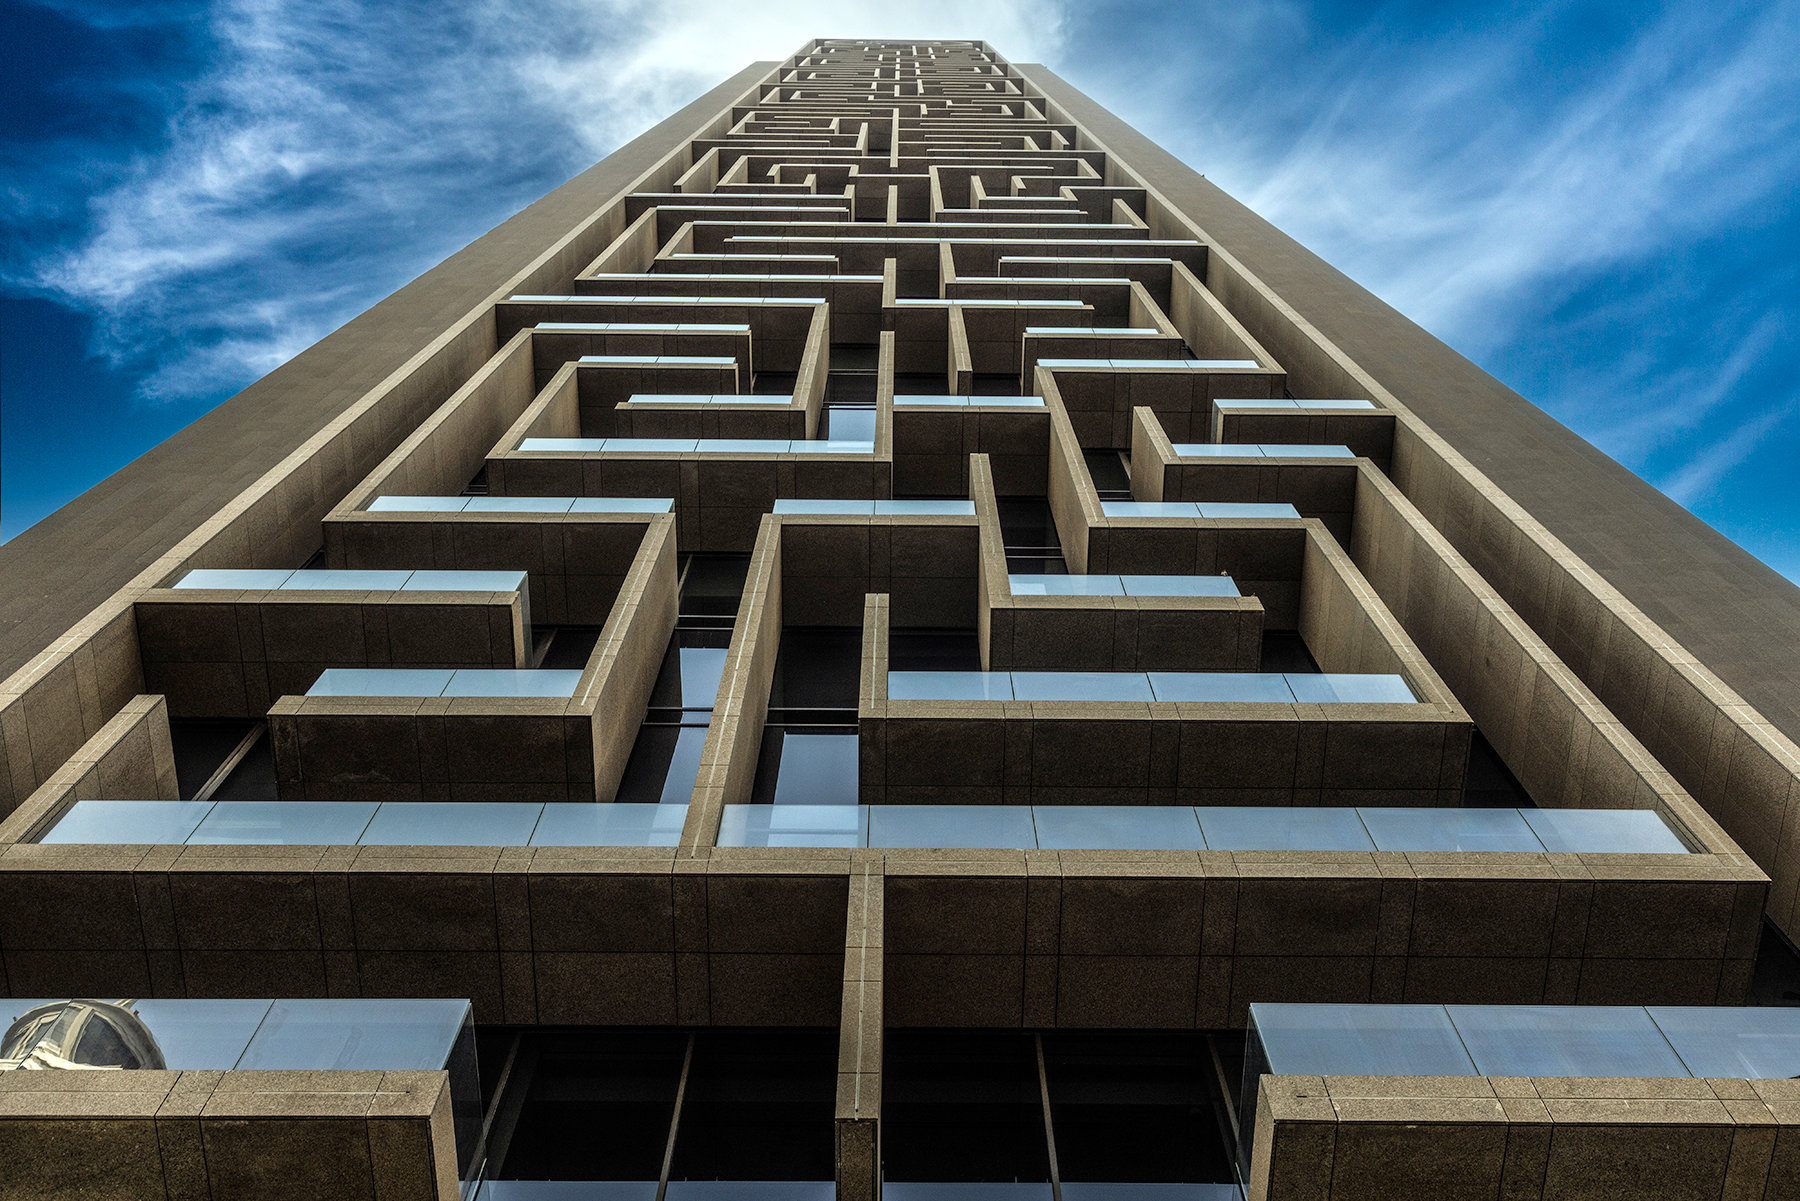
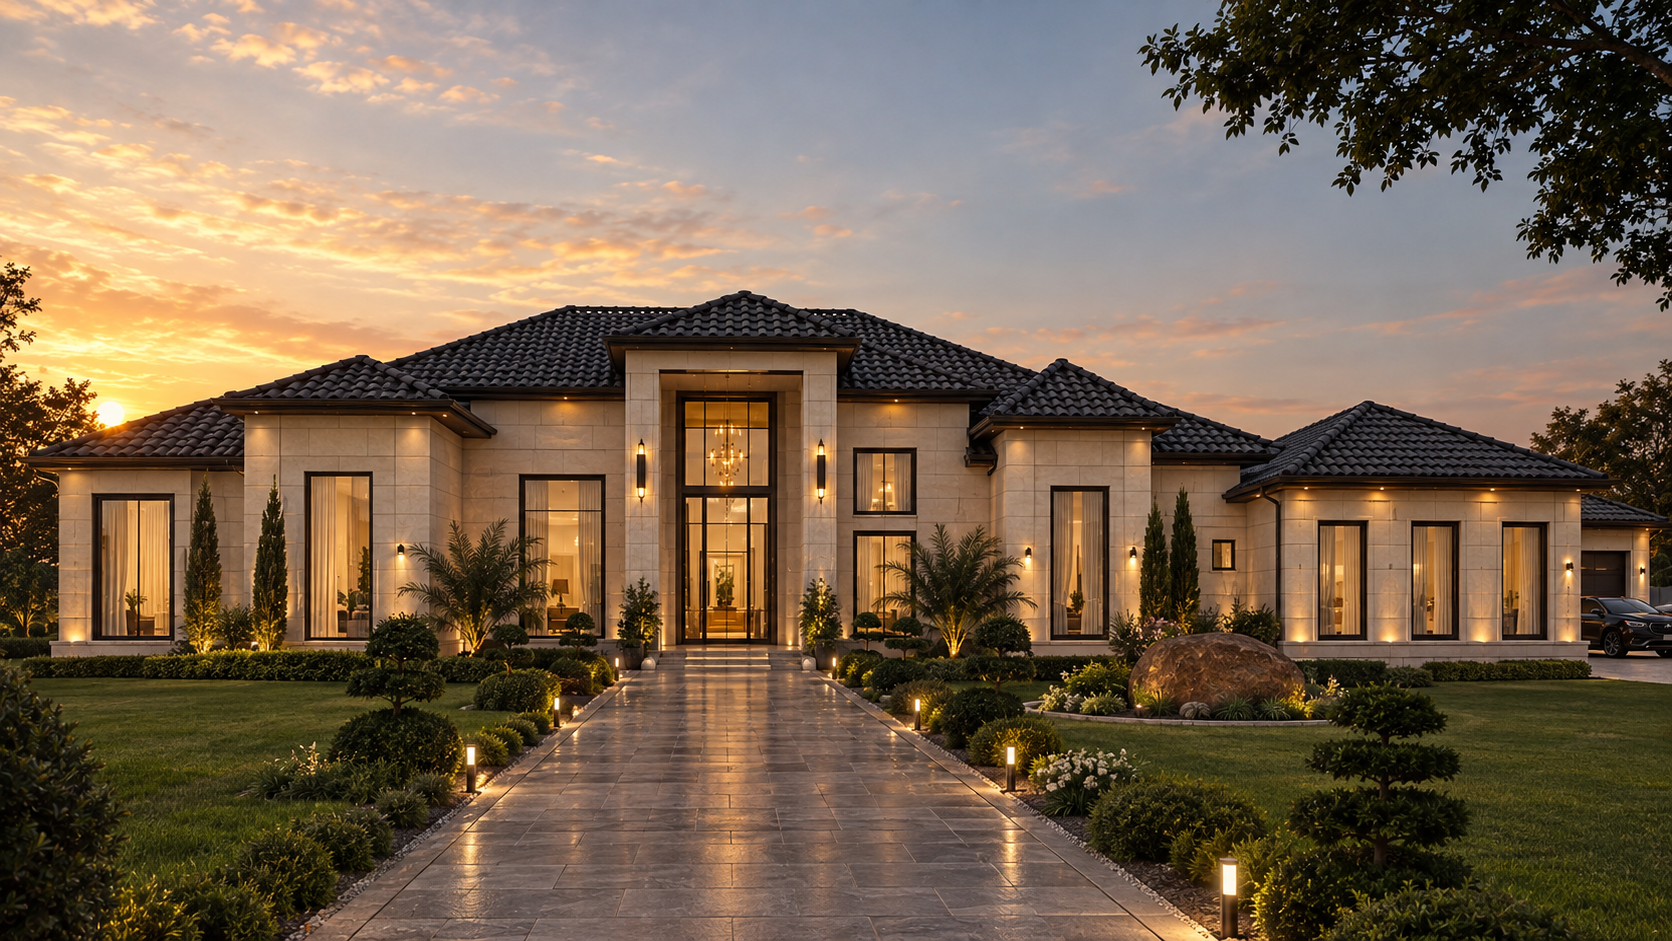
Architecture & planning
Residential architecture, site response, spatial planning and clear architectural concepts.
Architecture · Interiors · Landscape
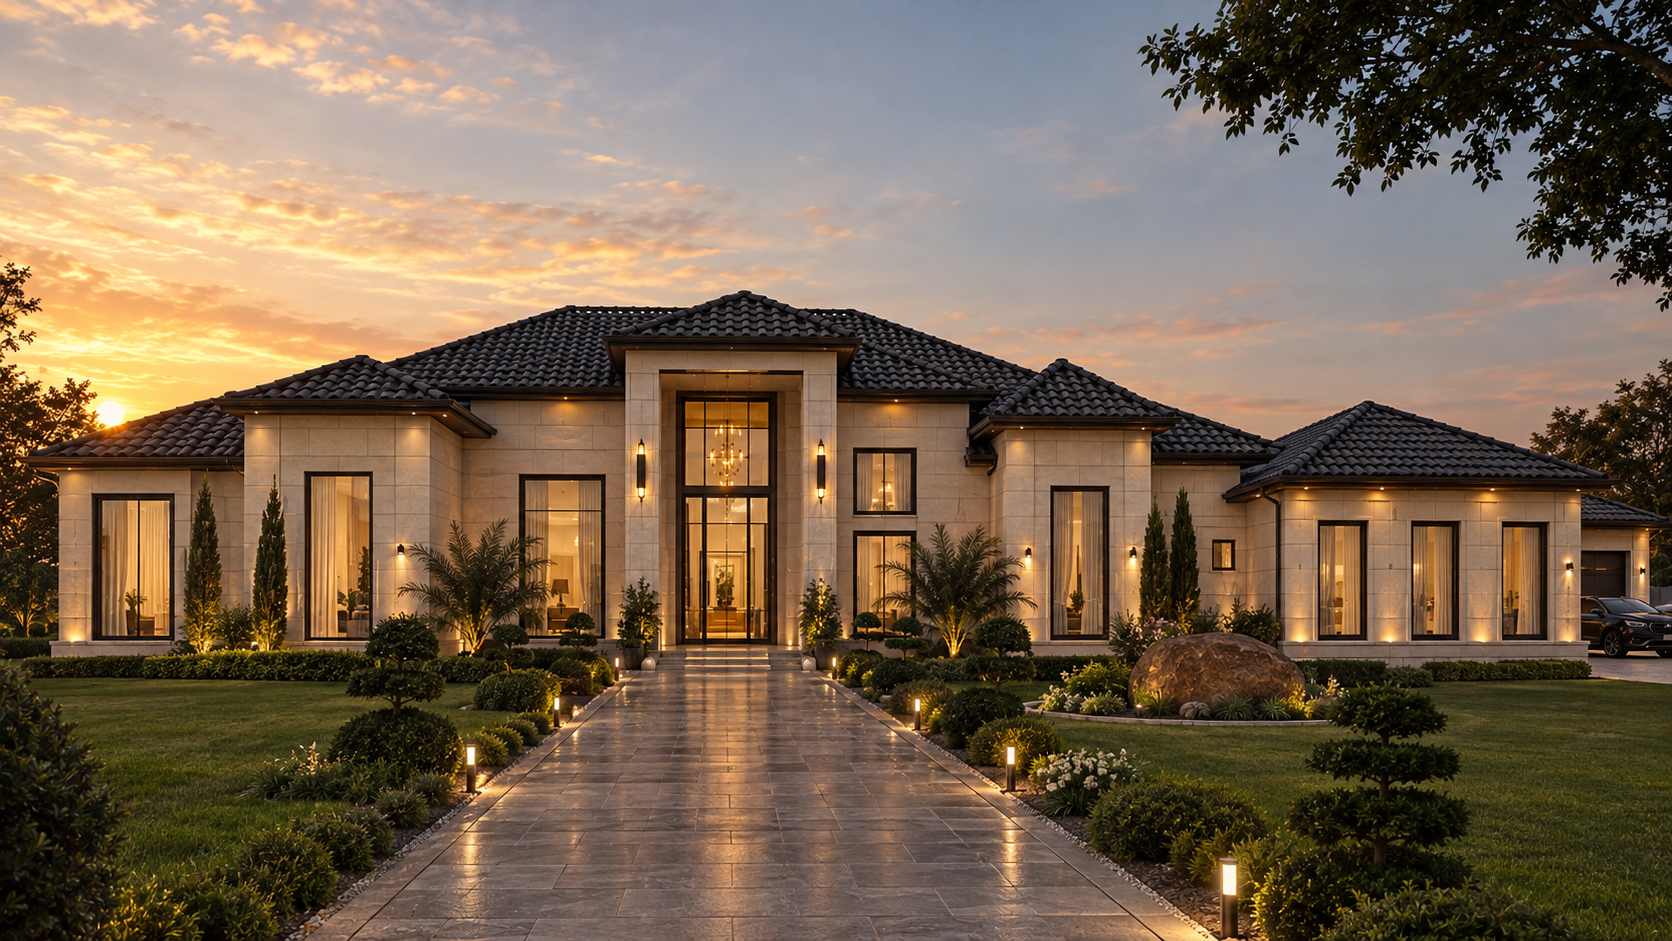
A composed home shaped by arrival, warm materiality and the relationship between architecture and landscape.
Spaces composed with clarity and intention.
Residential · Interior · Landscape · Delivery
Lahore, PakistanA residential project presented as a complete architectural story—from the first view of the house to its entrance, materials and landscape.
Three original project views
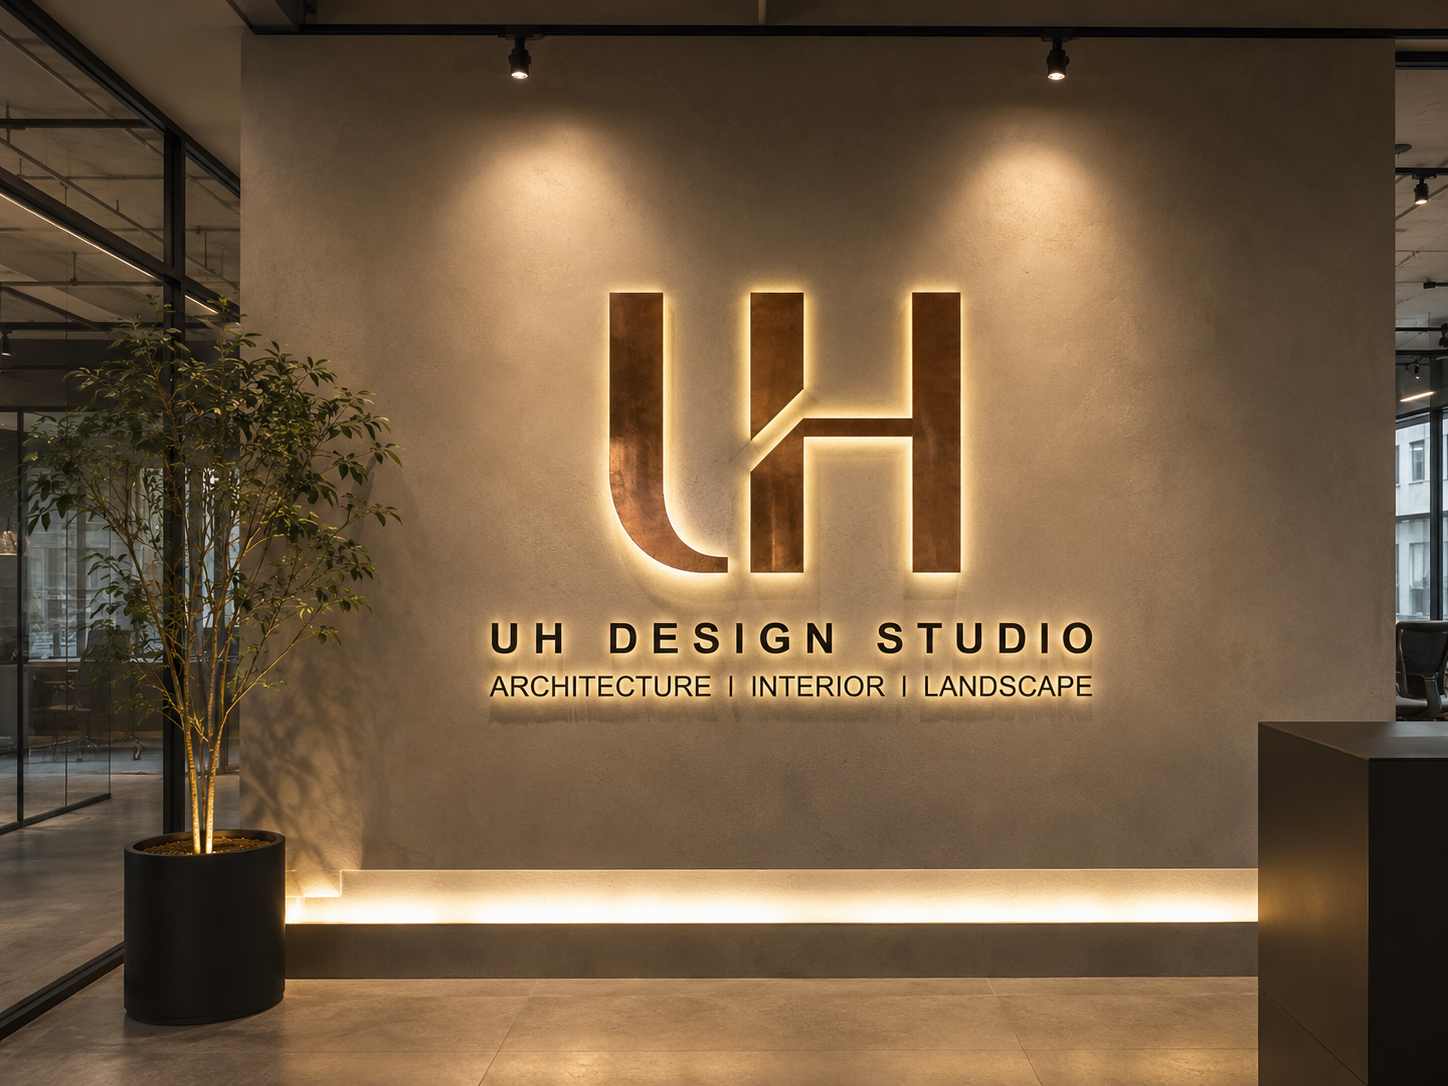 Material, proportion and atmosphere—considered together.
Barkwood Design brings architecture, interiors, landscape and practical delivery into one coherent process. Every decision is considered in relation to the way a space is approached, experienced and ultimately built.
Six connected capabilities support a project as it moves from early ideas into visualisation, technical decisions and built reality.
Residential architecture, site response, spatial planning and clear architectural concepts.
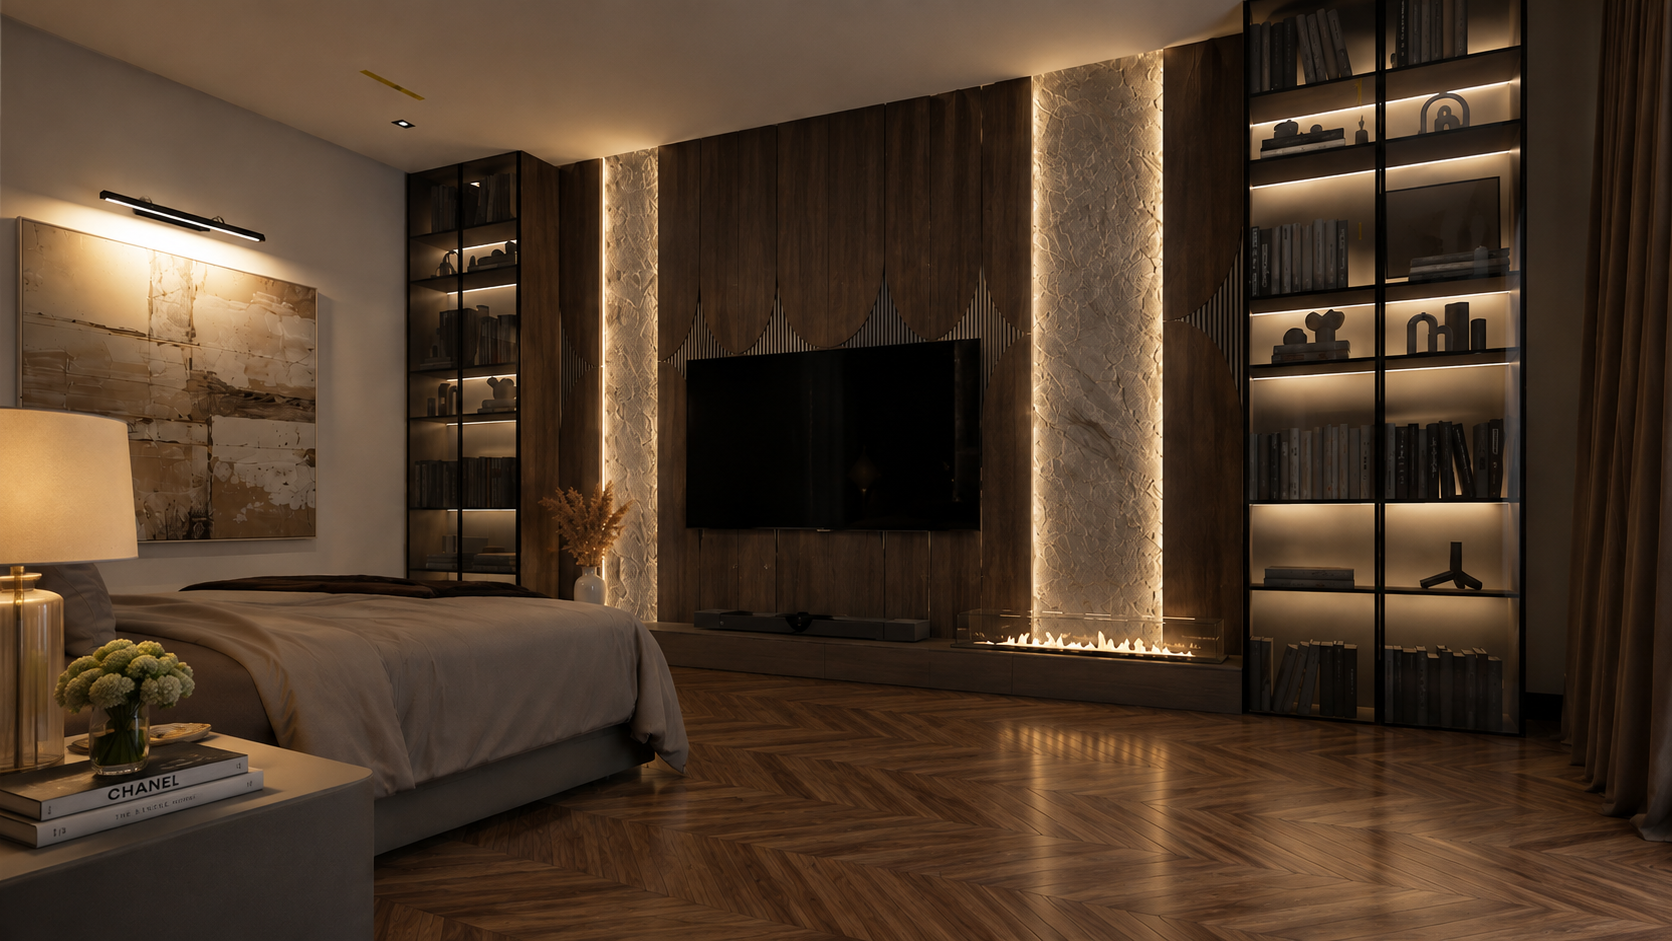
Spatial character, material palettes, lighting, furniture layouts and interior detailing.
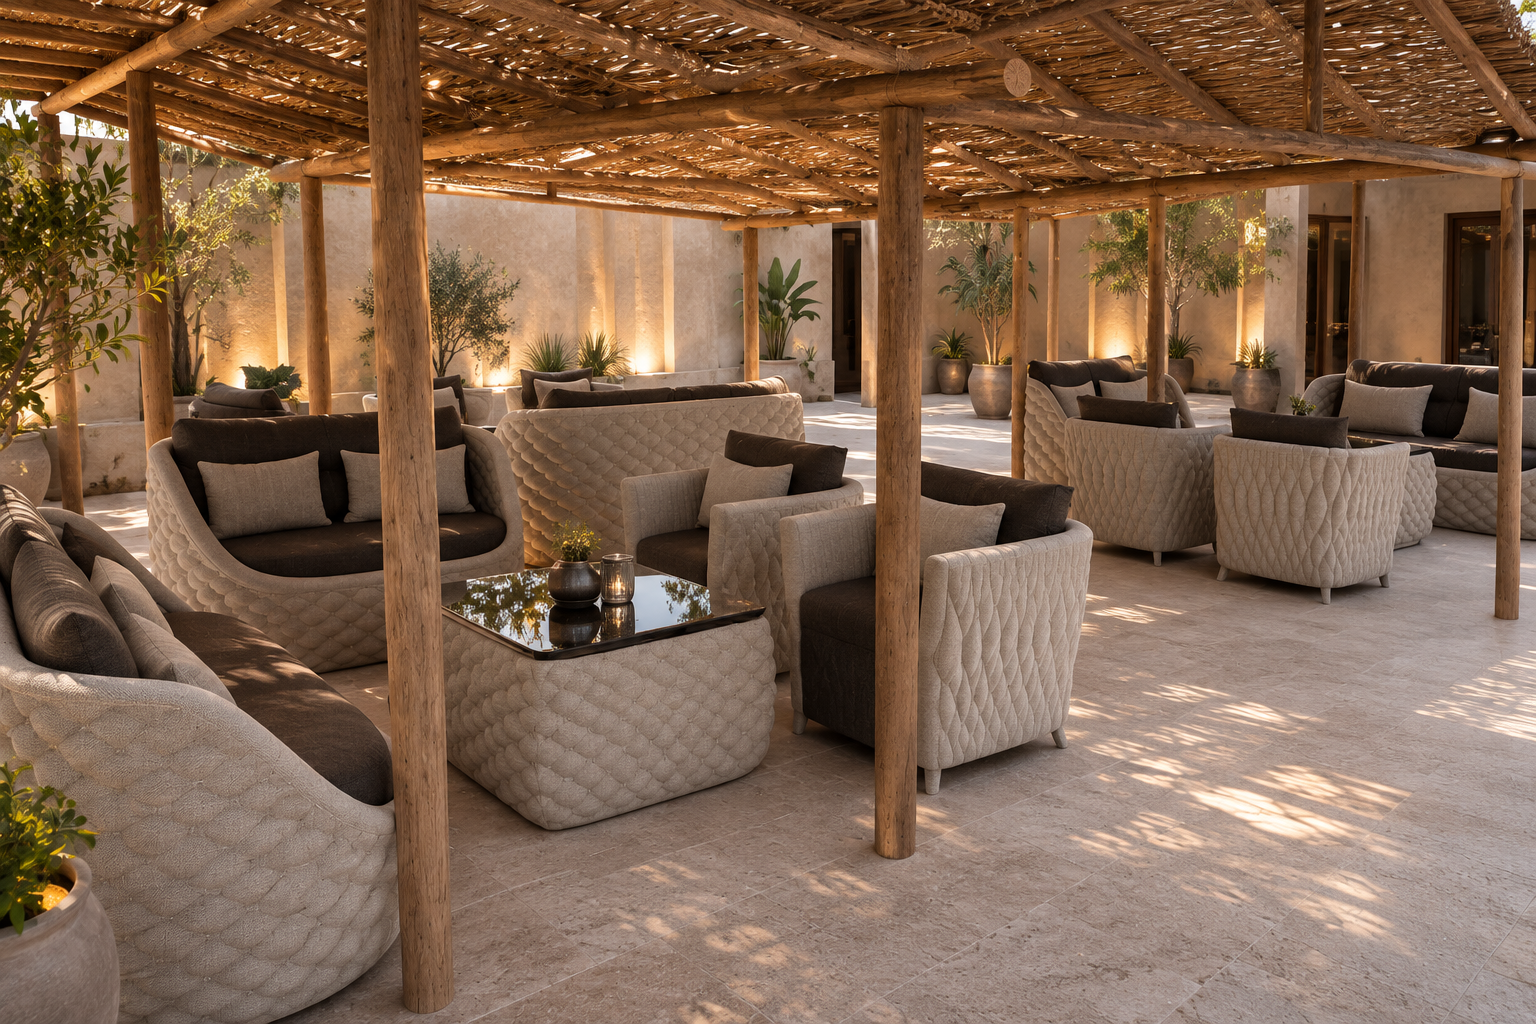
Planting, outdoor rooms, arrival sequences and stronger connections to the site.
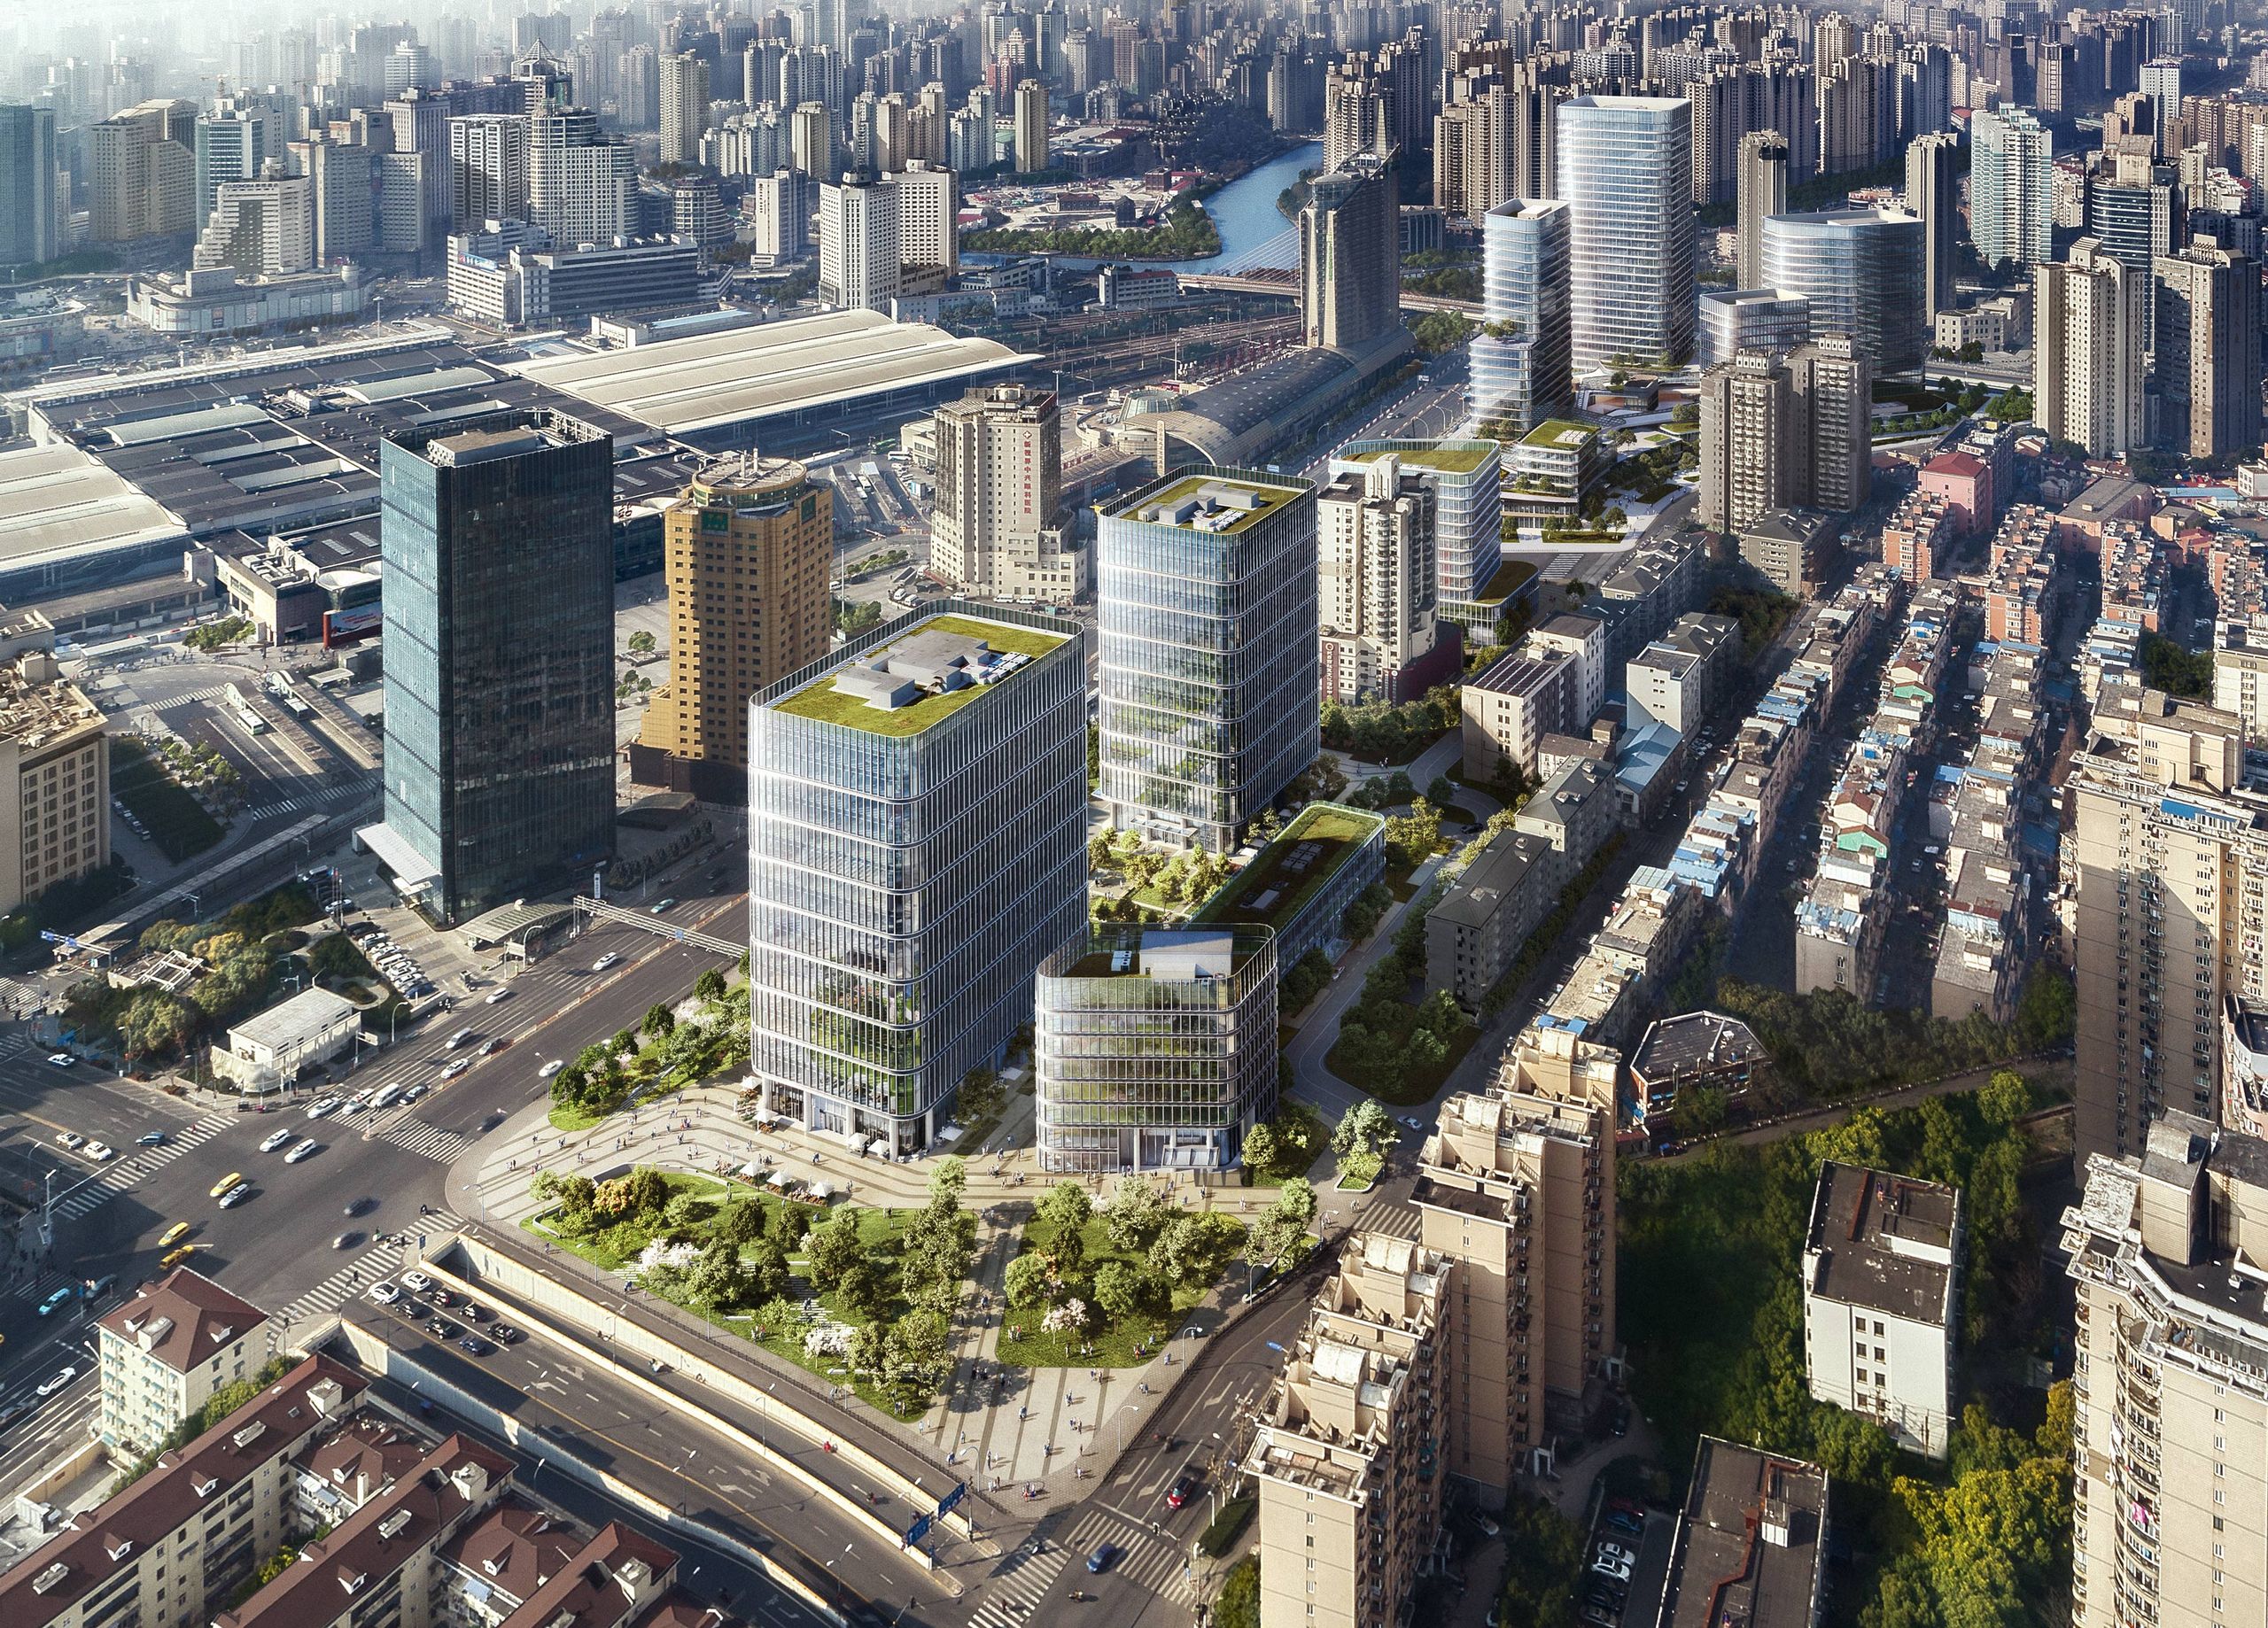
Master planning, development frameworks, movement patterns and contextual strategy.
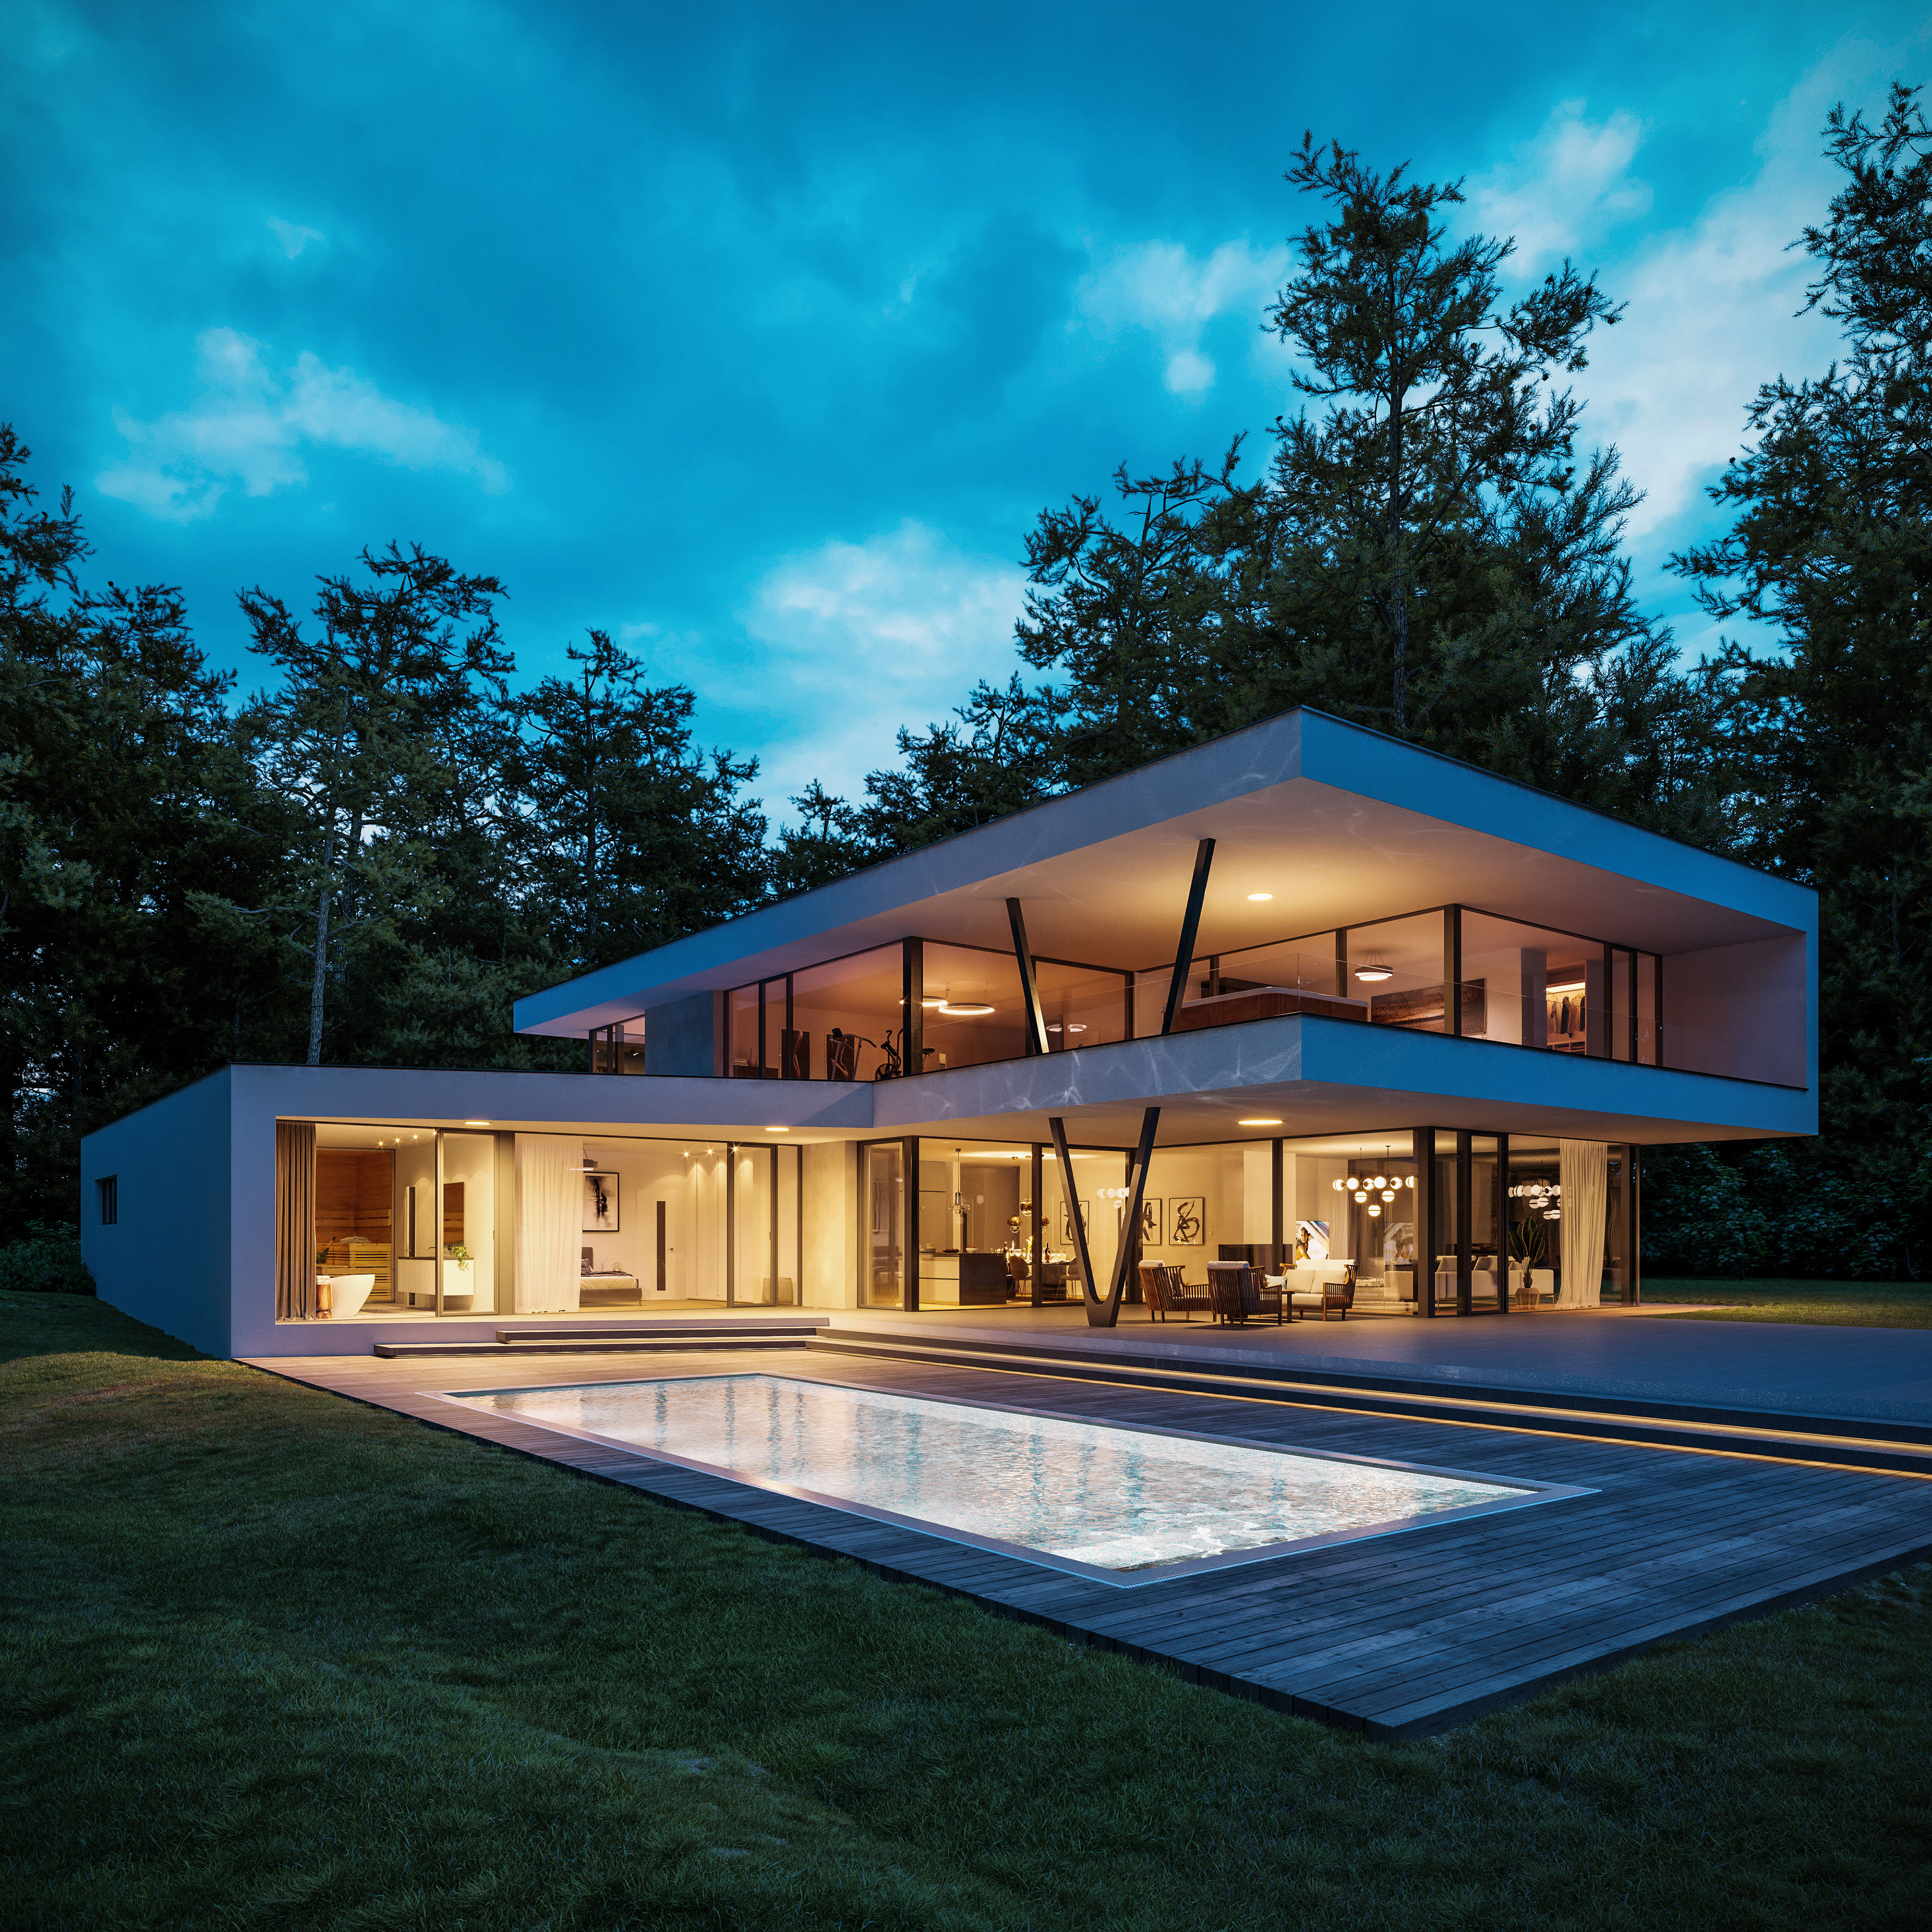
Atmospheric, accurate imagery that communicates design intent before construction.
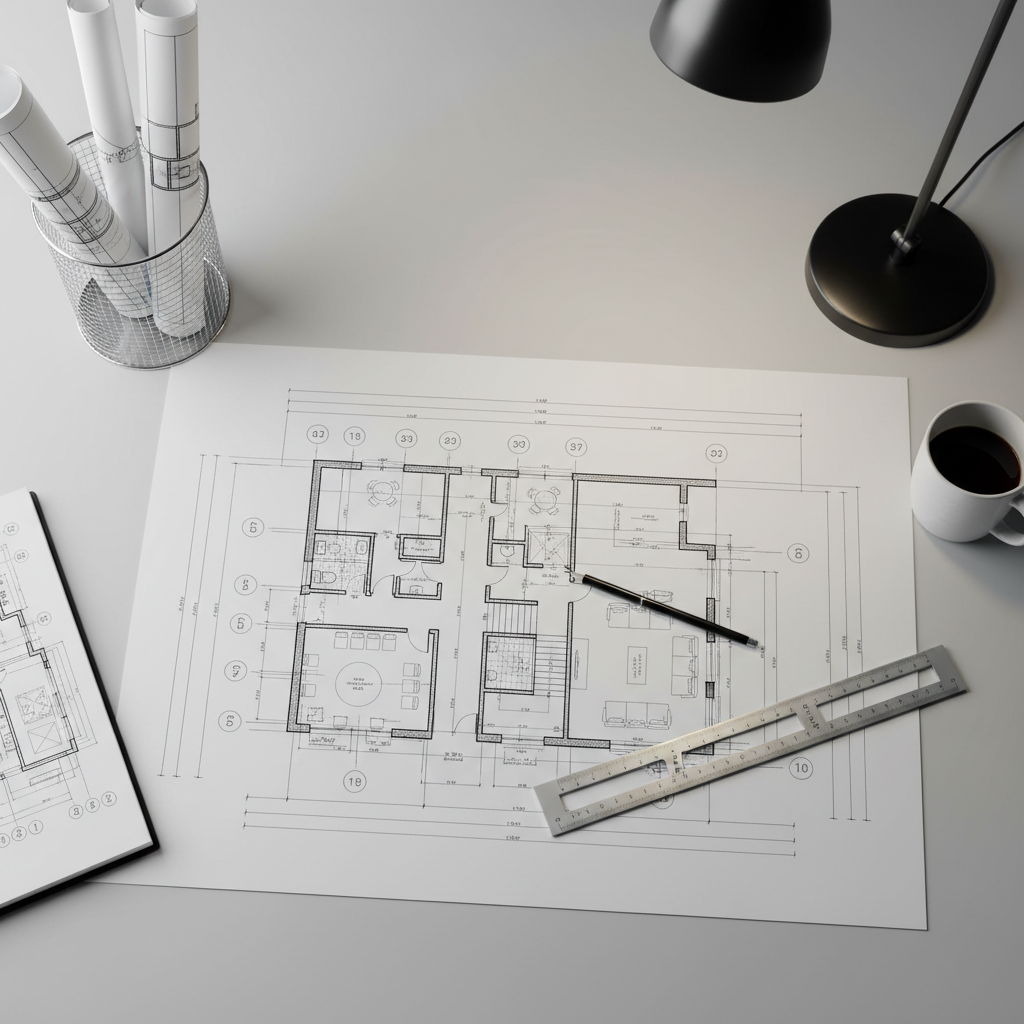
Working drawings, buildable details and coordinated technical project information.
We coordinate the specialist trades, material decisions and practical details required to carry the original design idea into the completed space.
A compact team supports architecture, interiors, drawings, visualisation and project coordination under one studio direction.
Meet the studio Founder · Design direction
Principal Architect
Leading architecture, interiors and the overall design direction from first conversation through to site.
Discuss your projectConcepts, planning and development.
Materials, layouts and spatial character.
Working drawings and construction detail.
Modelling, rendering and presentation.
Commercial coordination and records.
Operations and communications.
Materials, lighting and model support.
Drawing updates and documentation.
A small collection of observations about arrival, atmosphere and learning through real architectural projects.
Studio critique, project thinking, materials, 3D visualisation and execution knowledge.
Whether you are planning a residence, an interior or a complete design-and-build project, we would be glad to understand what you have in mind.
Office 103, Floor M1, Eden Tower
Main Boulevard, Gulberg III, Lahore
76 Commercial, Cavalry Ground
Lahore Cantt, Pakistan